STUDIO MODULE
Civil Engineering & Interior Architecture

Best Interior Designer in Birgunj, Nepal

If you are looking for the best interior designer, I am Chetan Kumar Sarraf, a qualified Civil Engineer & Interior Design Professional. Integrating structural civil engineering accuracy with 3D photorealism, spatial BOQ valuation, and technical drafting, I provide premium interior design services tailored for residential and commercial spaces across Birgunj, Parsa, and Nepal.
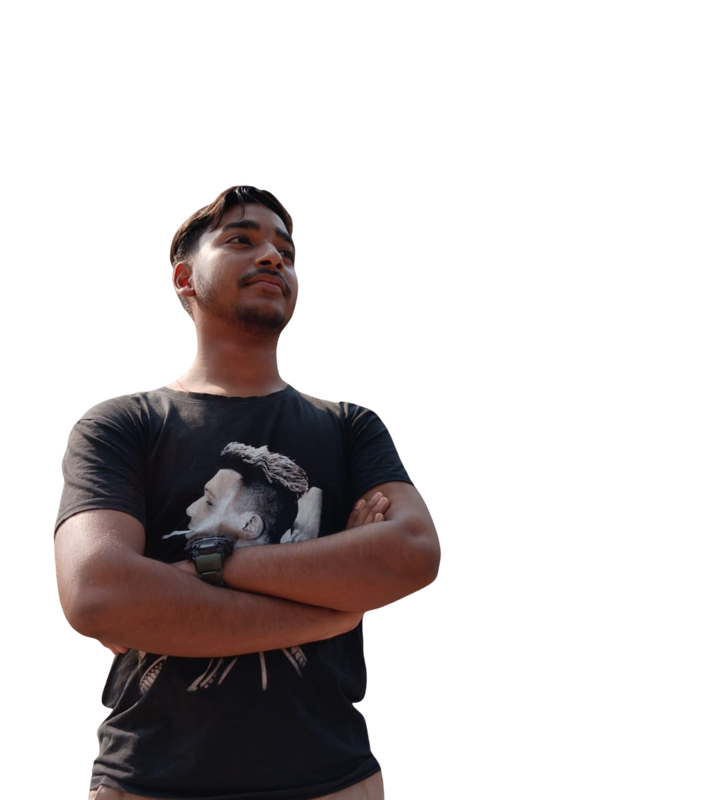
Er. Chetan Kumar Sarraf
Er. Chetan Kr. Sarraf
Civil Engineer
Birgunj, Parsa, Nepal
02. Spatial Philosophy

Architecture as a Living Narrative

We believe architecture should never be treated as static decoration, but as an ongoing dialogue between human living, structural honesty, and local Terai context.

01

Narrative as Spatial Flow

Every threshold, natural light well, and ceiling recess is orchestrated around how the dweller interacts with space.

02

Civil Engineering Rigor

Spatial elegance rests on structural truth. Every load-bearing wall removal and ceiling drop complies with NBC 205:2024.

03

Terai Material Sincerity

Designing for Birgunj requires moisture-resistant HDHMR, anti-termite joinery, and breathable masonry.

04

Quantified Cost Integrity

Our itemized Bill of Quantities (BOQ) prevents arbitrary contractor variations and guarantees precision budgeting.

03. Selected Works & Case Studies

Selected Architectural & Interior Works
Consult on WhatsApp
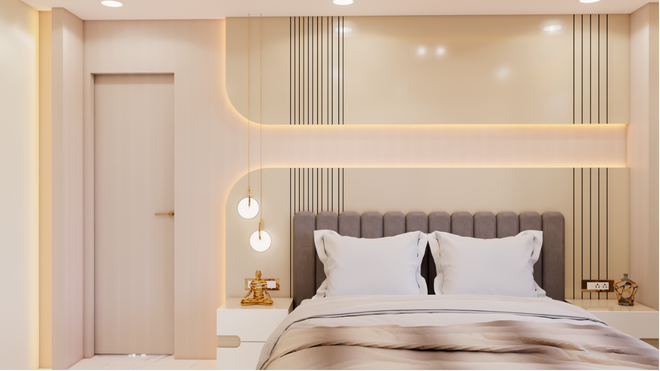
Residential Interior

Project Title

2026 Archive · Birgunj, Nepal
Spatial Visualization Plate 1 of 4
Architectural Project Detail View

Complete Project Photo Collection

Design Philosophy & Functional Solution

Technical Specifications

Lead Engineer: Er. Chetan Kr. Sarraf
Consultancy: Asian Civil & Studio
Structural Check: NBC 205 Compliant
Location: Birgunj, Nepal
SMART DRAFTING ENGINE

Interactive Site Planner & Tentative Floor Layout

Input 4 boundary sides. Diagonal D1 is optional. Switching between 2BHK, 3BHK, or Commercial updates the 2D CAD floor illustration with room partitions in real time.

1. Boundary Dimensions
2. Storeys & Floor Concept
3. Municipal Bylaws & Setbacks
Live 2D CAD Footprint
N
GROSS PLOT AREA
2,455 sq.ft
0-0-13.5 (B-K-D)
GROUND FOOTPRINT
1,719 sq.ft
70% Max Coverage Limit
PROPOSED TOTAL AREA
4,297 sq.ft
2.5 Storeys Selected
FAR COMPLIANCE
✅ Fits FAR
Max 4,297 sq.ft Allowable
SPACE / ROOMZONE & LEVELAPPROX DIMENSIONSAREA
Engineered Structural Design Required

Footprint > 1000 sq.ft or > 3 storeys. Structural analysis required under NBC 105:2020.

04B. AI GENERATIVE CAD · 3D SPATIAL STUDIO

Interactive AI Floor Planner & 3D Walkthrough Studio

Step-by-step guided floor design with interactive AI requirement interview, Pro engineering custom inputs, NBC 205:2024 dog-legged staircases, photorealistic sunlit renders, and layered Affinity Designer v3 (.SVG) & AutoCAD (.DXF) exports.

Affinity 3 Vector Kit
Recommended Experience: Desktop / Laptop
CAD precision wall drafting, dimension snapping, and 3D multi-storey architectural modeling are optimized for keyboard shortcuts and mouse accuracy. For the complete interactive studio suite, please visit on your PC or laptop.
Recommended on Tablet / Desktop for full CAD precision & 3D orbit
/ 3 beds, 2 baths — 1,950 sq.ft
Part 2: Interactive 2D & 3D Viewport
1-finger orbit/pan • 2-finger pinch zoom • tap object to inspect

NBC 205:2024 Bylaws, Setbacks & Turnkey Valuation (NPR)

Live plot coverage, FAR, setback encroachment verification & weighted Birgunj construction estimate.

Heated: 0 sq.ft Plinth: 0 sq.ft Spaces: 0 X: 0.0' Y: 0.0'
100%
Photorealistic Architectural Render
AI Style Presets:
1920 × 1080 · 8K AI Architectural Render Pipeline
ER. CHETAN KUMAR SARRAF · BIRGUNJ, NEPAL
Scale & Spaces · Affinity 3 & BIM

Export Architectural Deliverables

Sunlit Presentation Render (.PNG)
Golden-hour sunlit architectural plan with oak flooring, soft shadows & lawn
Render
Affinity Designer v3 Layered Sheet (.SVG)
Editable `serif:id` layers, wood/tile vector patterns, furniture & title block
Download
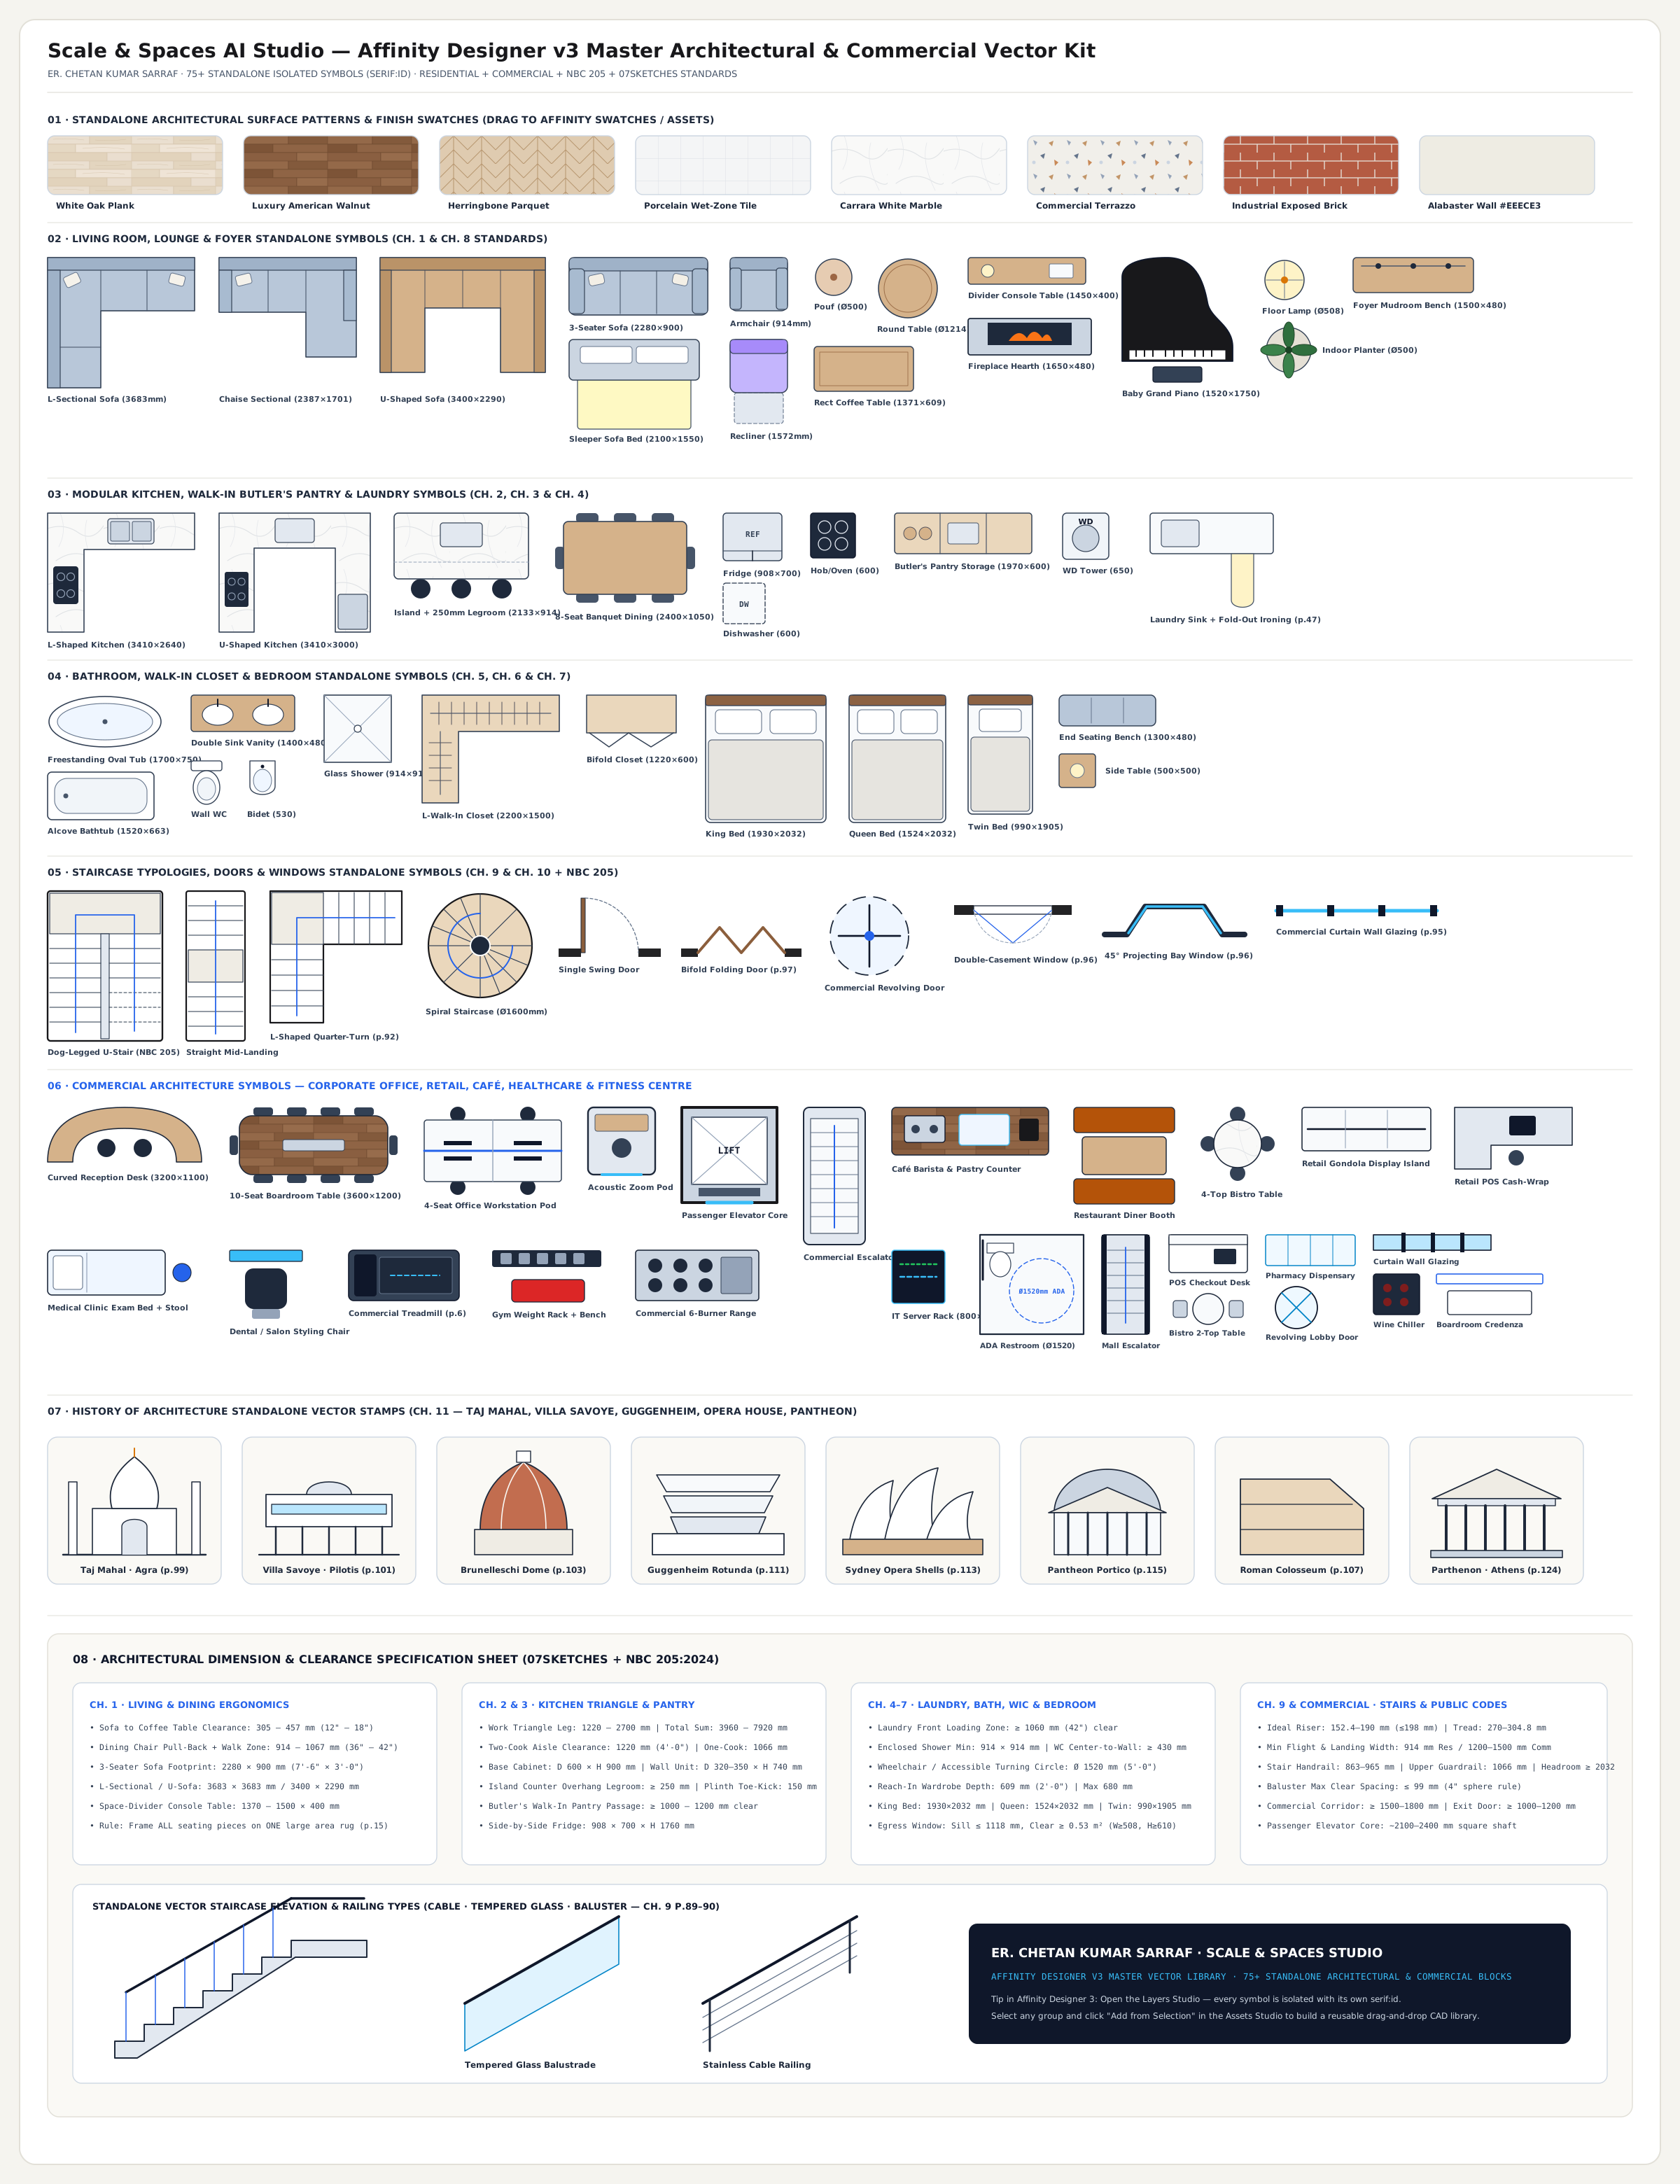
Affinity 3 CAD Asset Library (.SVG)
Standalone vector kit of sofas, beds, kitchens, NBC dog-leg stair & swatches
Get Kit
AutoCAD Drawing (.DXF)
Layered CAD geometry (WALLS_EXT_9IN, DOORS, WINDOWS, FURNITURE) for AutoCAD
Download
Active 2D Viewport (.PNG)
High-DPI snapshot of current 2D Plan, Elevation, or Section A-A
Download
Editable Studio Archive (.JSON)
Save full multi-storey layout & finishes to reload anytime
Save
Send Layout Summary to Er. Chetan
Share room schedule, plinth area & estimated NPR budget on WhatsApp
Consult
05. Room BOQ Estimator

Investment Calculator & 3D Transformation

Carpet Area:350 sq.ft
Estimated Investment Range (NPR)
Rs. 22,750 – 38,500
2D Space Planning & Layout
3D Realistic Renders & 360° VR Tour
Electrical, Plumbing & MEP Lineup
Materials 45% Labor & Craft 35% MEP / BIM 20%
Forward BOQ to WhatsApp

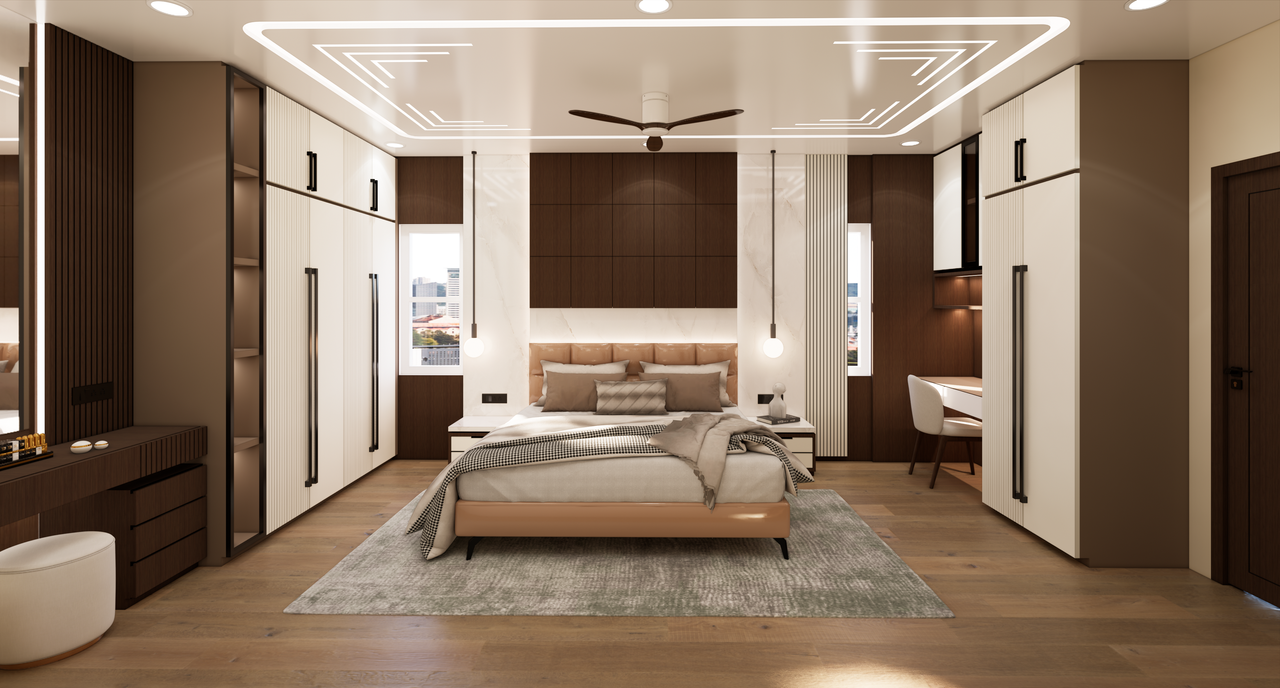
2D Blueprint to Photorealistic Reality
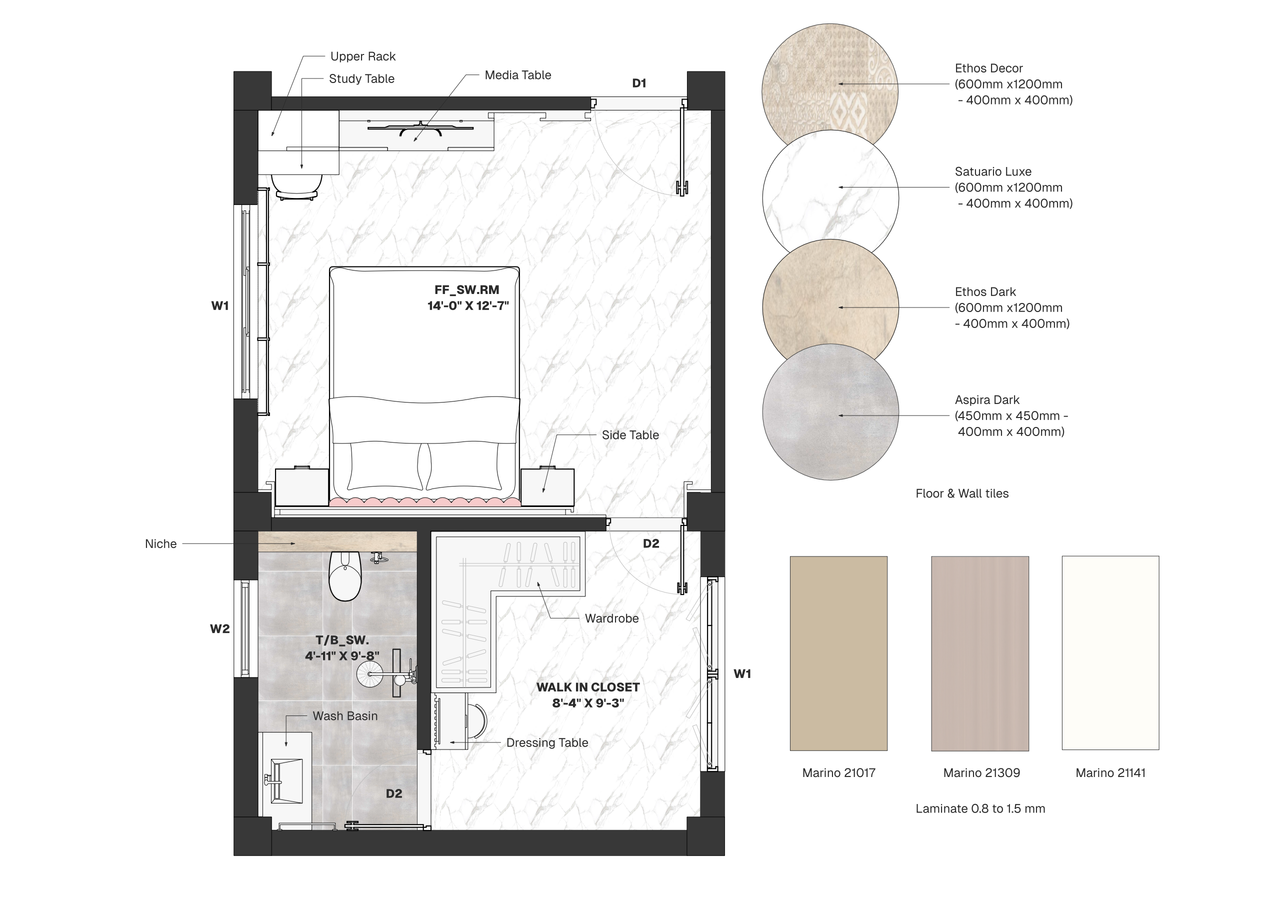
2D Blueprint
3D Photorealism
3D Photorealistic Interior
2D CAD Blueprint
ENGINEERING & DESIGN SUITE

Professional Multi-Disciplinary Engineering Hub

39 comprehensive interactive calculation, takeoff, code-compliance & analytical tools spanning Civil Engineering, Architecture & Bylaws, Interior Design, Vastu Shastra, and Environmental Engineering.

Material Takeoff (Dry Factor 1.54)
22.4 Bags Cement
River Sand: ~42 cft (1.9 Tons) • Aggregate 20mm: ~84 cft (3.8 Tons) • Water: ~627 Liters
Bricks & Mortar Materials
1,995 Bricks
Net Masonry Area: 210 sq.ft • Cement: ~3.8 Bags • Sand: ~28.5 cft (Includes 5% standard Terai brick breakage allowance)
Structural Steel Weight (D²/162)
106.6 kg
Weight: 1.07 Quintals (0.107 Metric Ton) • Approx 10 Standard Bars (12m/40ft each)
NBC 205 Seismic Stirrup Cutting Length
38.2 Inches / Stirrup
Cutting Length: 970 mm per ring (Includes 2 × 10d 135° seismic earthquake hooks) • Total 8mm Rebar Required: ~24.3 meters (9.6 kg)
Excavation & Disposal Volume
1,000 cu.ft (28.3 m³)
Loose Disposal Volume: ~1,250 cft (1.25 swell factor) • Tractor Trolley Trips: ~12-13 Trips (at 100 cft/trolley) • Bed Sand Filling (4"): ~67 cft
NBC 205 / IS 456 Deflection Check
5.0 Inches (125 mm)
Ly/Lx Aspect Ratio: 1.25 (Two-Way Slab action) • Min Effective Depth d: 105 mm • Total Depth D: 125 mm with 20mm clear cover
Plastering Materials (Dry Factor 1.33)
6.2 Bags Cement
Dry Mortar Volume: ~31 cft • Sifted Plaster Sand: ~31 cft (1.4 Tons) • Recommended curing period: 7-10 days minimum
Isolated Foundation Sizing (IS 456)
6.0 ft × 6.0 ft Pad (1.8m × 1.8m)
Total Load (with 10% self weight): 495 kN • Required Base Area: 3.3 m² (35.5 sq.ft) • Minimum Foundation Depth Df: 5.0 ft (1.5 m)
NBC 105:2020 Seismic Base Shear & Wave Impact
~38.4 Tons (376.5 kN)
Fundamental Period: Ta = 0.48s • Spectral Acceleration: Sa/g = 2.50 • Base Shear Ratio: Vb/W = 10.9% • Structural Shockwave Demand: Moderate Seismic Wave Resilient. Special Moment Frame ductile stirrups & 135° seismic cross-ties required per NBC 205.
View Tiers:
Vedic Consecration Directives & Auspicious Direction
Construction & Foundation
Devata: Lord Vishwakarma & Bhumi Mata
Monthly Vedic Day Quality Calendar
November 2026 • Astronomical Matrix
SUN
MON
TUE
WED
THU
FRI
SAT
Sunrise (Birgunj)
06:14 AM
Sunset
05:18 PM
Solar Noon
11:46 AM
Day Duration
11h 04m
1. Tithi (Lunar Phase)
Shukla Tritiya
Paksha: Shukla • Deity: Ganesha
2. Vara (Solar Day)
Budhavara
Lord: Mercury • Color: Green
3. Nakshatra (Mansion)
Jyeshtha
Pada 2 • Ruler: Budha • Indra
4. Yoga (Solar-Lunar)
Atiganda
Nature: Moderate Precaution
5. Karana (Half-Tithi)
Taitila
Ruler: Aryaman • Favorable
Auspicious Time Windows (Shubh Muhurtas)
Abhijit Muhurta: (Destroys All Doshas) 11:36 AM – 12:24 PM
Brahma Muhurta: (Spiritual Sanctification) 04:38 AM – 05:26 AM
Amrit Kaal: (Supreme Nectar Interval) 02:15 PM – 03:45 PM
Inauspicious Intervals (Strictly Avoid)
Rahu Kalam: (Most Destructive Shadow) 12:00 PM – 01:22 PM
Yamaganda Kalam: (Loss & Delay) 07:36 AM – 08:58 AM
Gulika Kalam: (Saturnine Stagnation) 10:20 AM – 11:42 AM
Interactive 24-Hour Choghadiya Matrix
⚡ Active Now: Amrit
Day Choghadiyas (Sunrise to Sunset)
Night Choghadiyas (Sunset to Sunrise)
07. Client Handover & Site Updates

Completed Client Galleries & Live Reel

Real site handovers, multi-photo execution galleries, client credits, and social updates.

06. Design Journal

Design Journal & Articles

Technical articles and practical guides on Terai construction, moisture-resistant joinery, and interior standards.

08. Immersive Media

Site Updates & 360° Virtual Tours

Explore interactive 360° spatial panoramas right inside the studio or launch external walkthroughs and reels.

09. Rates & Official Downloads

Terai Construction Rates & Brochures

Live Birgunj / Terai material & labour benchmarks alongside downloadable studio catalogs, guides, and CV.

Item SpecificationCategoryUnitStandard Rate (NPR)Updated
STUDIO CATALOGS & CREDENTIALS

Brochures, Guides & Official Resume

10. Profile & Qualifications

Where Engineering Meets Rigor Harmonizes with Interior Luxury

Er. Chetan Kumar Sarraf
Nepali (Bilingual) · Bhojpuri (Bilingual) · Hindi (Professional) · English (Professional)
View Official Resume (PDF)

Recognized by homeowners seeking the best interior designer in Birgunj, Nepal, I am a diversified professional who integrates structural Civil Engineering expertise with sophisticated interior architecture and 3D visualization.

Holding an academic background in Civil Engineering from Tri-juddha Secondary School, Birgunj, I specialize in preparing constructible technical blueprints, conducting accurate Bill of Quantities (BOQ) cost controls, and delivering immersive architectural visualizations that balance the client’s vision with structural integrity and budget.

2+
Years On-Site & Studio
100%
Constructible Blueprints
3.3
Civil Engineering GPA
STUDIO CREW

Meet Our Studio & Engineering Team

Dedicated engineers, visualizers, and project supervisors turning blueprints into living luxury.

11. Verified Client & Visitor Reviews

Client Experiences & Visitor Reviews

Read verified client testimonials across Birgunj & Parsa or share your own review of our civil engineering, 3D visualization, and interior studio services.

4.9
★★★★★
Based on 6 reviews
Share Your Feedback

Leave a Studio Review

Latest Verified & Visitor Reviews
CLEAR ANSWERS

Frequently Asked Questions

Common questions about architectural drafting, BOQ valuation, and interior turnkey execution in Nepal.

12. DIRECT CONSULTATION DESK

Start Your Spatial Project in Birgunj & Nepal

Engage directly with Er. Chetan Kumar Sarraf for 2D AutoCAD planning, 3D realistic rendering, spatial BOQ valuation & structural civil consultation across Birgunj, Parsa & Nepal.

Contact Desk

Whether you are constructing a contemporary duplex, renovating an executive corporate office, or drafting municipal site plans complying with Birgunj bylaws, our studio delivers structural integrity combined with spatial luxury.

Chat Bot · Studio Desk
Online · Studio Support Desk
Er. Chetan Kumar SarrafBirgunj, Nepal
Er. Chetan Kumar Sarraf Signature
Chetan Kumar Sarraf
Civil Engineering Rigor · Interior Architecture
0%